
Views - Primary on Main
Address
3746 Lockerbie Court, Fayetteville, NC
Price
$ 425,000
Property Attributes
- ID#LP764862
- TypeSingle Family
- Listing Status Active
- CountyCumberland
- CityFayetteville
- AreaCumberland
- NeighborhoodPreston
- Zip28306
- StyleRanch
- Year Built2005
- Price$ 425,000
- Bedrooms4
- Full Bathrooms4
- Half Bathrooms2
- Sqr Footage3042
- Lot Size0.36 Acres
Data Source:
Triangle MLS (TMLS)
Property Description
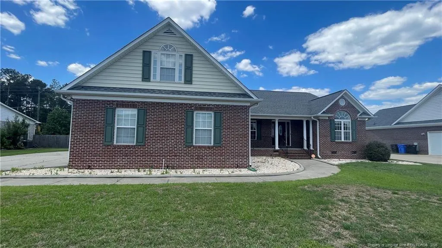
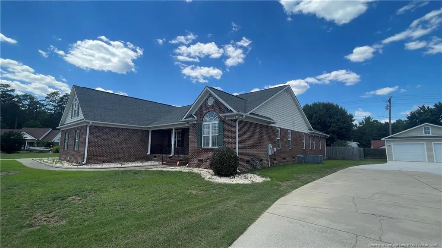
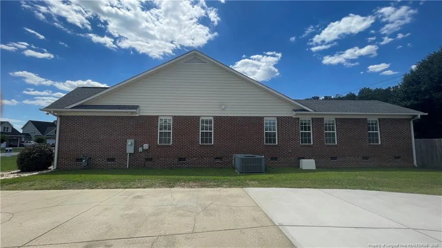
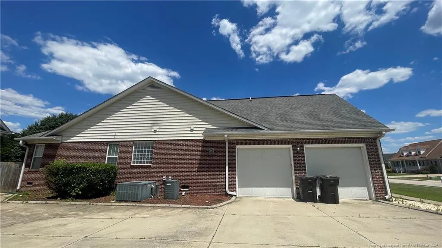
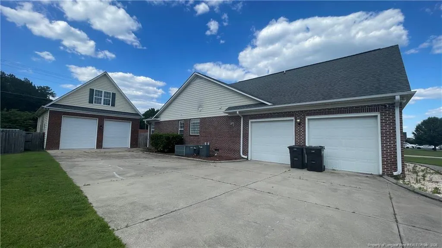
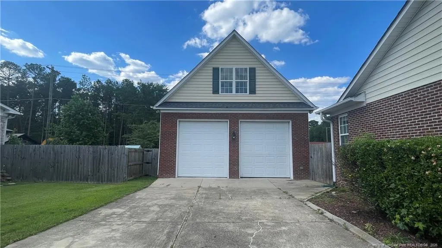
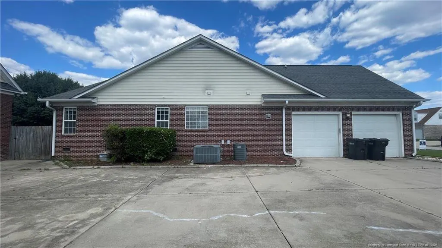
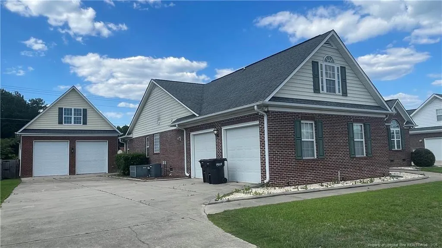
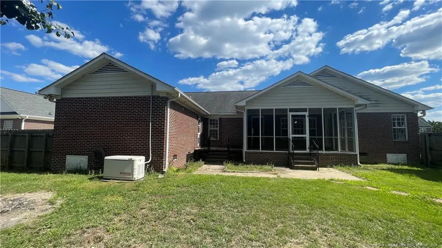
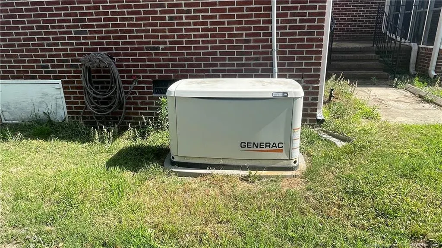
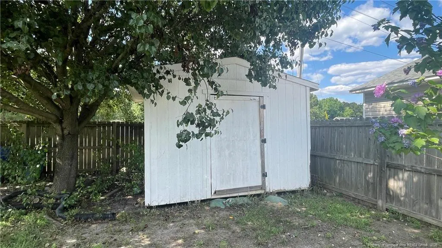
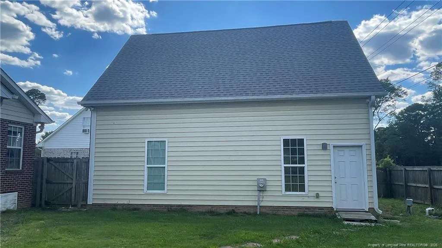
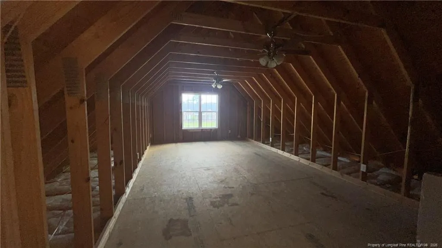
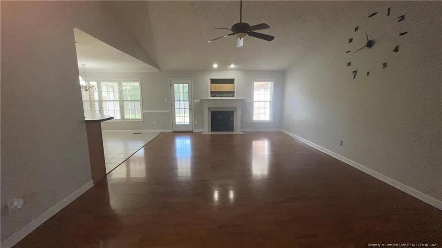
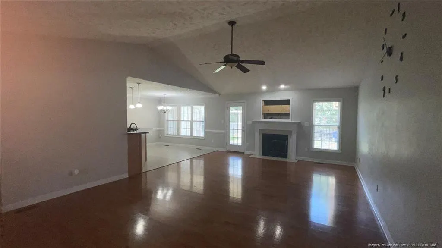
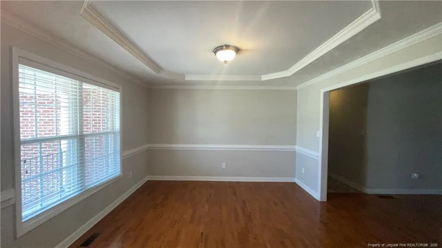
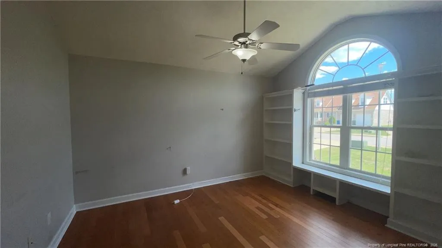
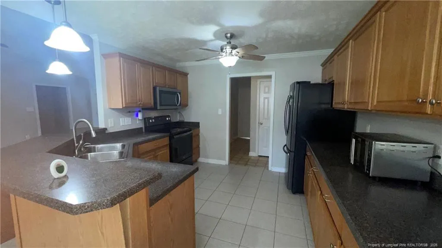
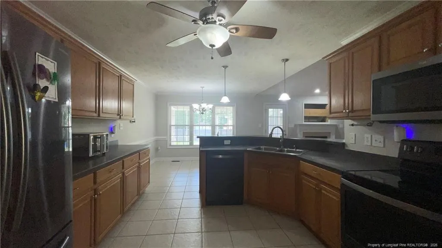
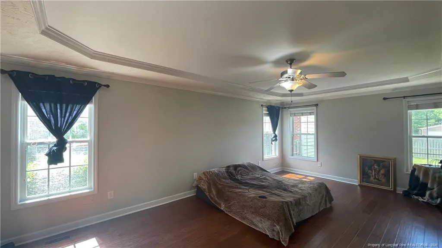
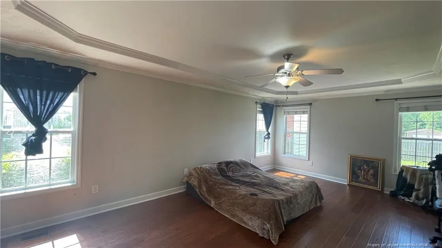
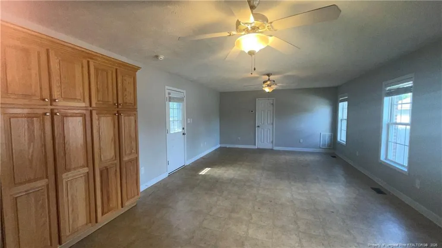
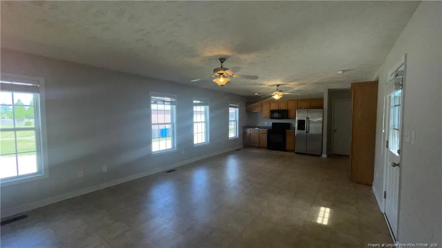
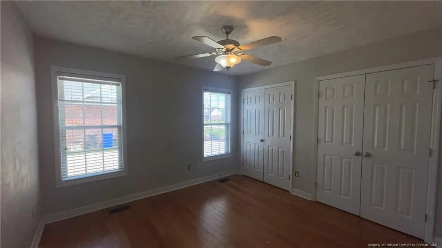
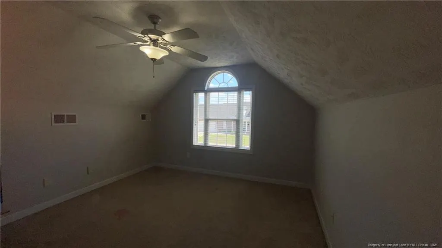
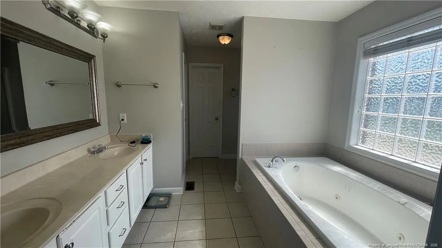
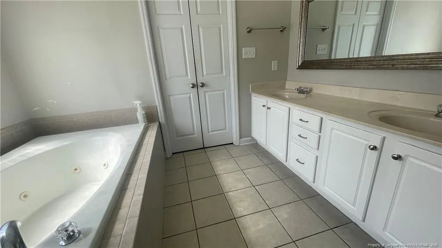
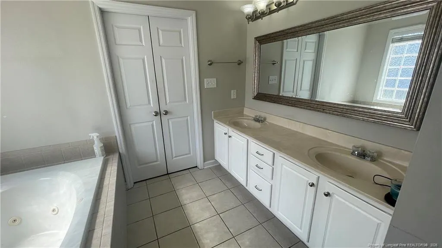

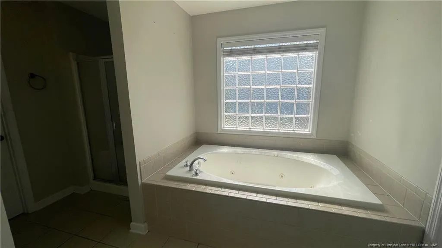
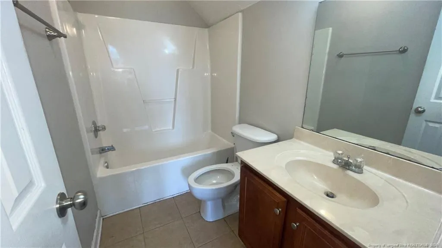
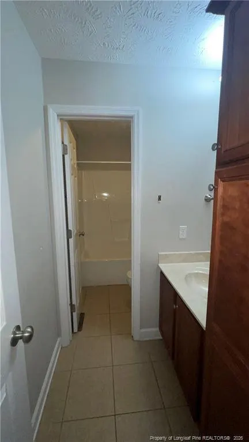
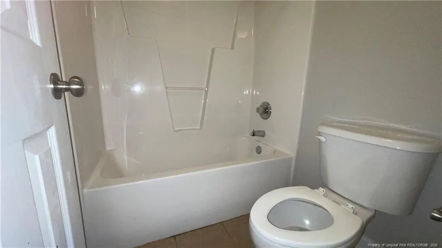
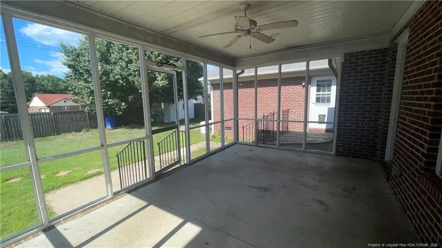
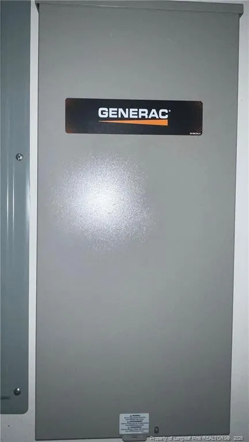
Welcome to 3746 Lockerbie Court in Fayetteville! Nestled in the highly sought-after Preston community and located within the prestigious Jack Britt High School district, this exceptional all-brick home offers space, flexibility, and endless possibilities. Featuring 4 bedrooms, 4 full bathrooms, and 2 half bathrooms, this home is designed to accommodate multi-generational living, entertaining, or working from home. A private en-suite with its own rear entrance includes a second kitchen, abundant cabinetry, a full bath, and a walk-in closet...ideal as an in-law suite, guest quarters, or an incredible entertainment space. The main living area showcases a spacious great room, formal living and dining rooms, kitchen combination with breakfast bar, flex room/office and a screened porch overlooking the privacy-fenced backyard. The oversized owner's suite is a true retreat, complete with tray ceilings, private porch access, double vanities, a jetted soaking tub, and a separate glamour bath. Upstairs, the expansive 300+ square-foot bonus room serves as the fourth bedroom and features its own closet and full bath. Car enthusiasts appreciate the incredible detached two-bay workshop/garage featuring extra-tall bay doors, a vehicle lift, mini-split HVAC system, toilet, mud sink, and unfinished second-story space ready for future expansion. The home also includes an oversized side-entry two-car garage with a workbench, additional parking, outside storage and a whole-house generator for added peace of mind. The seller is offering a generous $20,000 concession that can be used toward cosmetic updates, repairs, closing costs, or to buy down your interest rate...allowing you to customize this incredible home to your personal style. This rare property combines location, size, functionality, and value in one remarkable package. Schedule your private tour today!
| Price History | |
|---|---|
| 6/24/2026 | Listed $425,000 |
General Features
| Heating | Forced Air,Gas Pack,Natural Gas |
|---|---|
| Cooling | Central Air,Electric |
| Utilities | Natural Gas Available |
| Appliances | Dishwasher,Disposal,Microwave,Range,Refrigerator |
| Zoning | R10 - Residential Distric |
| HOA Fee | 288 |
| Garage Spaces | 4 |
| Patio/Porch Features | Covered,Deck,Front Porch,Patio,Porch,Rear Porch,Screened |
| Architectural Style | Ranch |
| Construction Materials | Brick Veneer,Frame |
| Year Built | 2005 |
| Property Subtype | Single Family Residence |
| Community Features | Curbs,Sidewalks,Street Lights |
| Assoc Fee Paid Per | Annually |
| County | Cumberland |
| New Construction | false |
| Property Type | Residential |
| HOA | true |
| Attached Garage | true |
| Subdivision Name | Preston |
| Garage Y/N | true |
| Total Rooms | 9 |
| Full Baths | 4 |
| Status | Active |
| Directions | From Raeford Rd turn left on Strickland Bridge, bear to the left on Dundle, turn right on Heatherbrook, turn right on Sunchase, turn right on Arbor Grove, left on Lockerbie. Your home is on the right. |
| City | Fayetteville |
| Lot Size Units | Square Feet |
| Lot Size Square Feet | 15681.6 |
| Carport Y/N | false |
| Building Area Units | Square Feet |
| Living Area Units | Square Feet |
| Standard Status | Active |
Interior Features
| Interior Amenities | Cathedral Ceiling(s),Ceiling Fan(s),Double Vanity,Entrance Foyer,In-Law Floorplan,Kitchen/Dining Room Combination,Master Downstairs,Separate Shower,Storage,Tray Ceiling(s),Walk-In Closet(s),Whirlpool Tub |
|---|---|
| Basement | Crawl Space |
| Flooring | Carpet,Hardwood,Vinyl,Tile |
| Total Fireplaces | 1 |
| Air Conditioning Y/N | true |
| Heating Y/N | true |
| Window Features | Blinds |
| Fireplace Y/N | true |
| Half Baths | 2 |
| Laundry Features | Inside,Main Level |
| Total Bedrooms | 4 |
| Below Grade Finished Area Unit Type | Square Feet |
| Above Grade Finished Area Unit Type | Square Feet |
| Total Baths | 6 |
Exterior Features
| Exterior Amenities | Fenced Yard,Rain Gutters,Storage |
|---|---|
| Fencing | Fenced |
| Parking Features | Attached,Detached,Other |
| Lot Features | Cleared,Interior Lot,Level |
| Lot Size Area | 15681.6 |
| Building Area Total | 3042 |
| Lot Dimensions | 99 x 152 x 104 x 162 |
| Lot Size Acres | 0.36 |
| Road Surface Type | Paved |
Amenities
- Foreclosure
- Views
- Short Sale
- New Construction
- Adult 55+
- Lease To Own
- No HOA Fees
- Furnished
- Primary On Main
- Air Conditioning
- Seller Finance
- Green
- Fixer Upper
- Horse
- Golf
- Fireplace
- Deck
- Garage
- Basement
- Pool
Property vs Single Family Average in 28306
Price
Year Built

 Canopy MLS® Copyright ©2026 All rights reserved.
 The data relating to real estate on this web site comes in part from the Internet Data Exchange program of Hive MLS LLC, and is updated as of September 13, 2026 1:23 PM UTC All information is deemed reliable but not guaranteed and should be independently verified. All properties are subject to prior sale, change, or withdrawal. Neither listing broker(s) nor Costello Real Estate and Investments shall be responsible for any typographical errors, misinformation, or misprints, and shall be held totally
