
Price Reduction - Primary on Main
Address
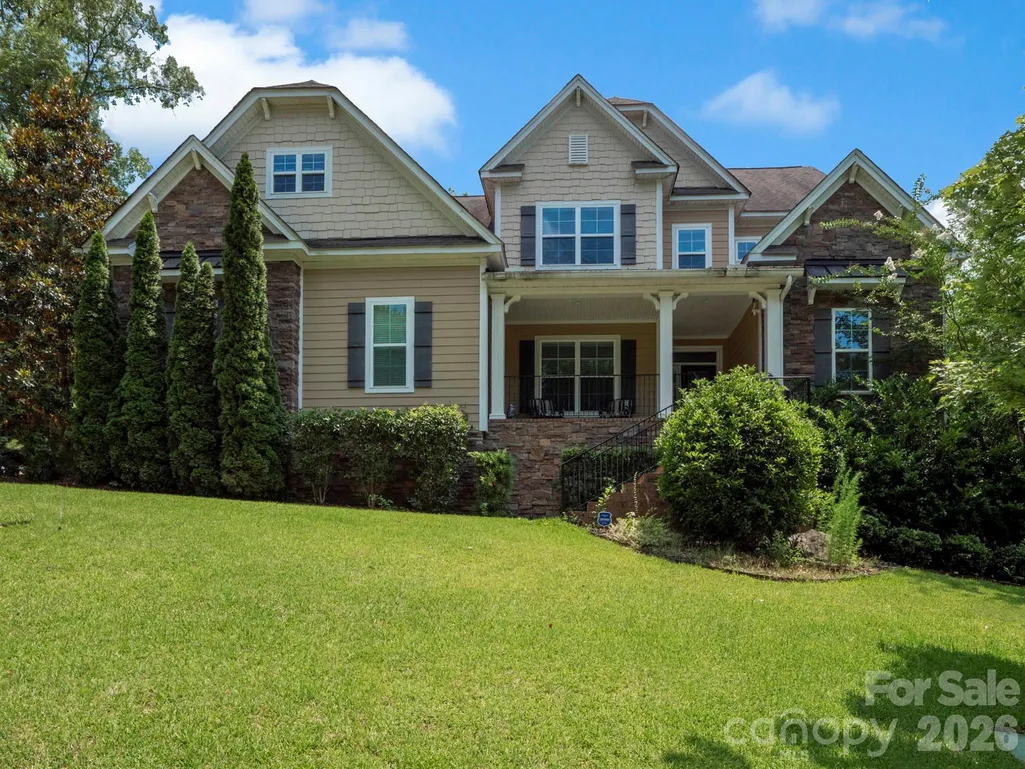
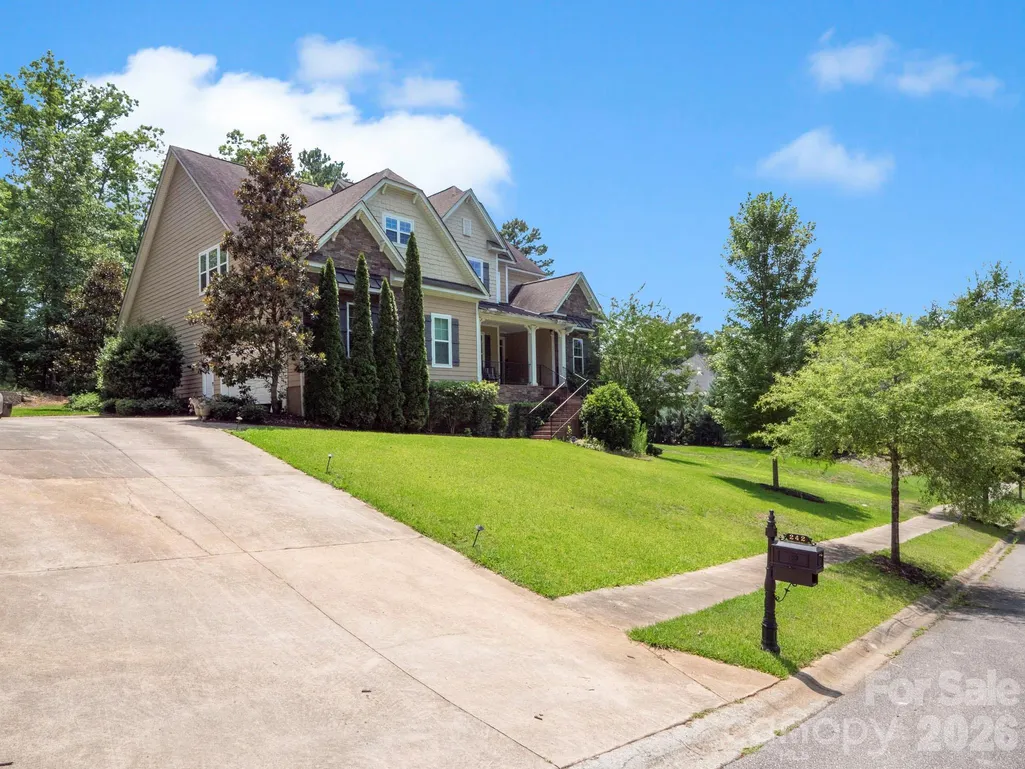
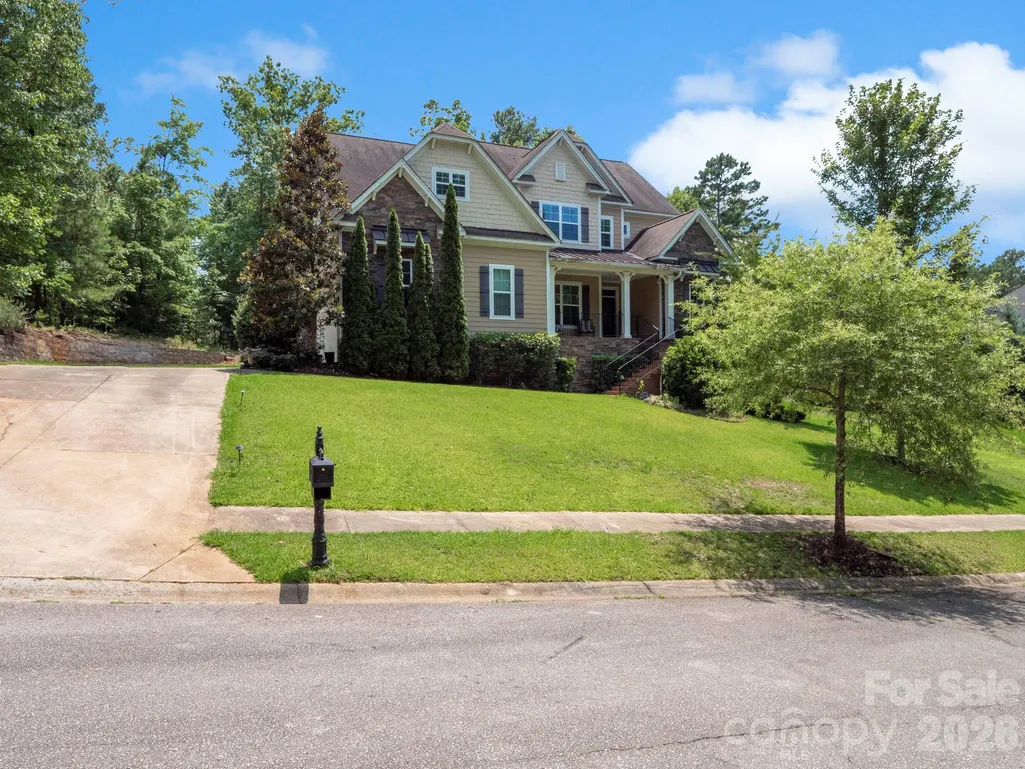
242 Wren Creek Circle, Blythewood, SC
Price
$ 549,000
Property Attributes
- ID#4368779
- TypeSingle Family
- Listing Status Active
- CountyRICHLAND
- CityBlythewood
- AreaRichland County
- NeighborhoodWrenn Creek
- Zip29016
- StyleTraditional
- Year Built2015
- Price$ 549,000
- Bedrooms4
- Full Bathrooms3
- Half Bathrooms1
- Sqr Footage3695
- Lot Size0.61 Acres
Data Source:
Canopy MLS
Property Description
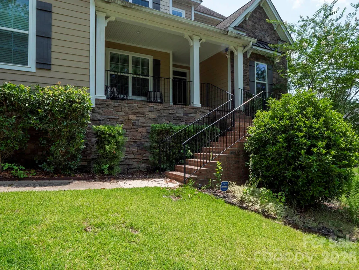
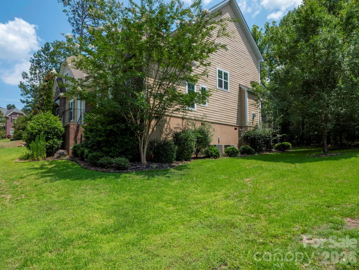
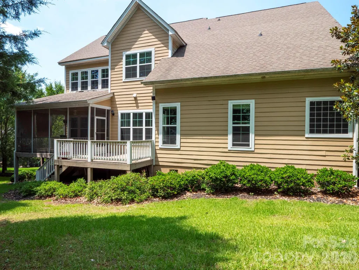
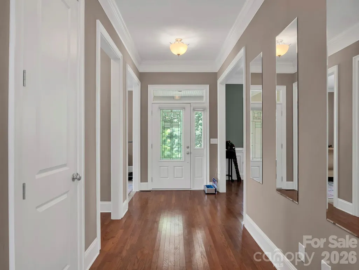
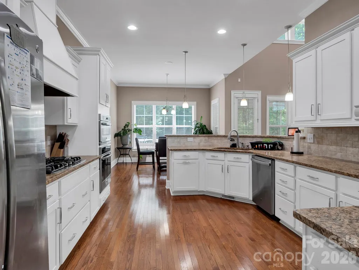
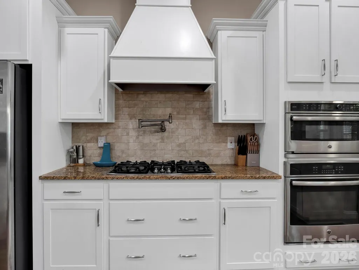
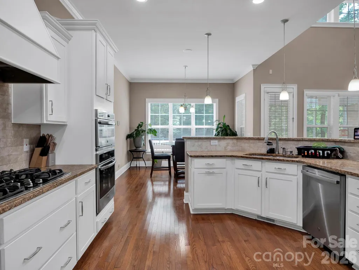
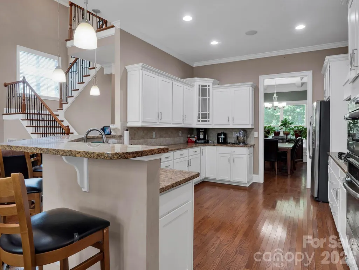
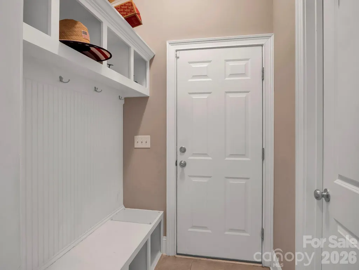
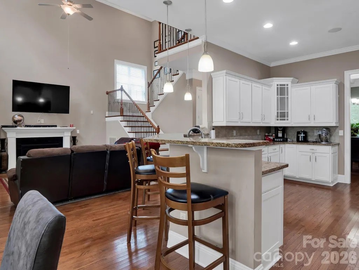
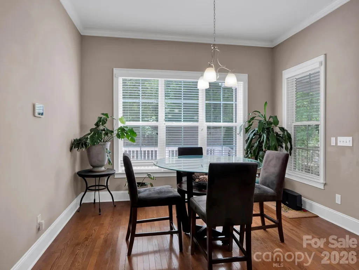
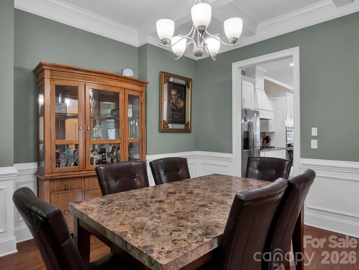
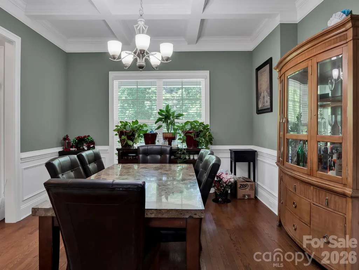
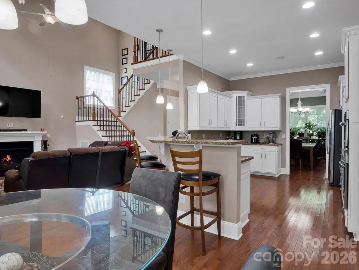
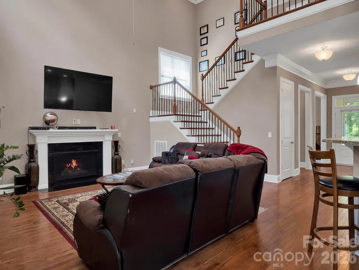
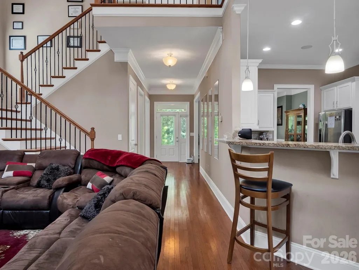
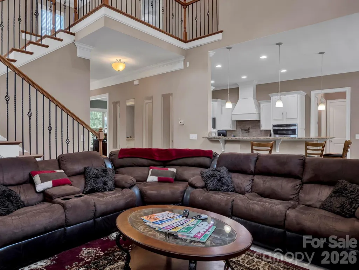
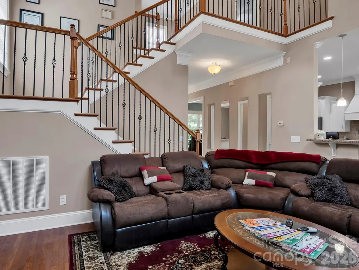
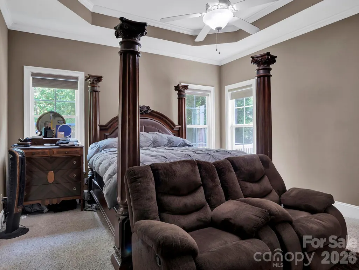
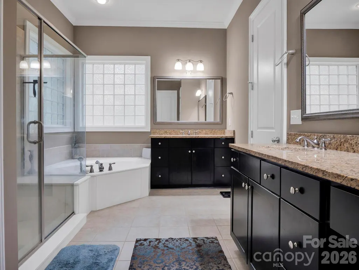
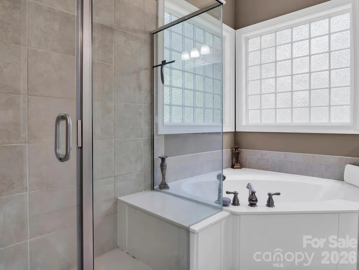
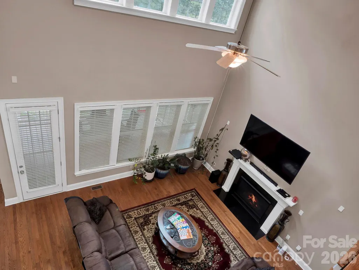
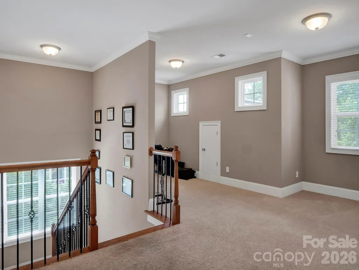
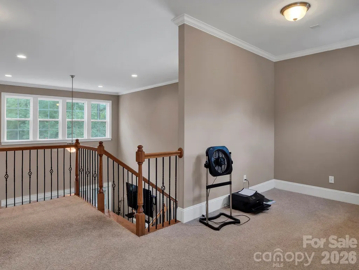
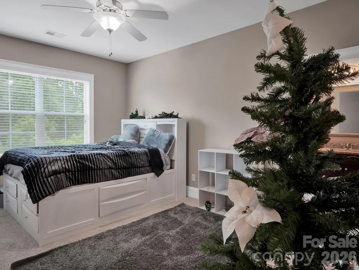
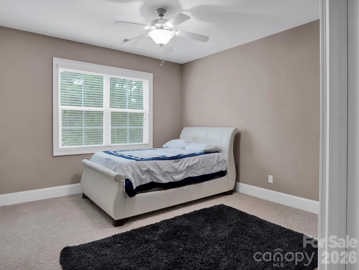
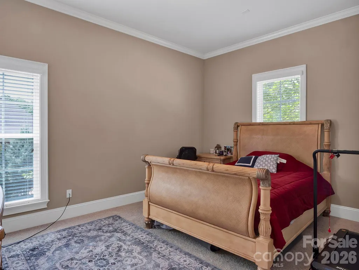
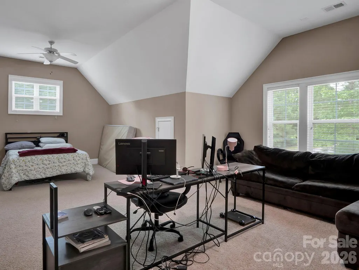
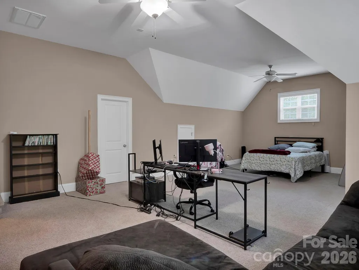
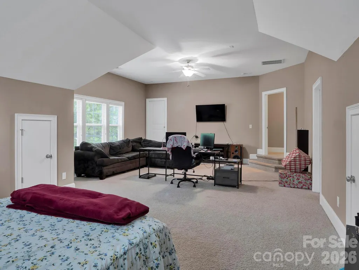
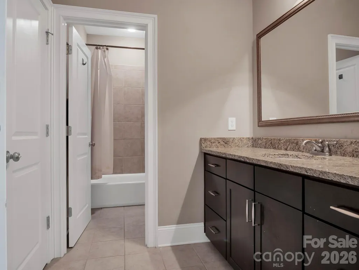
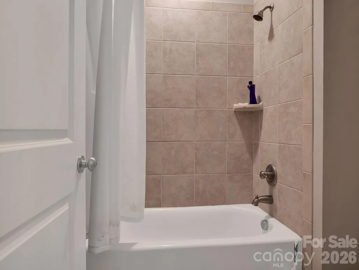
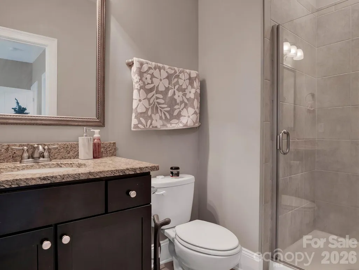
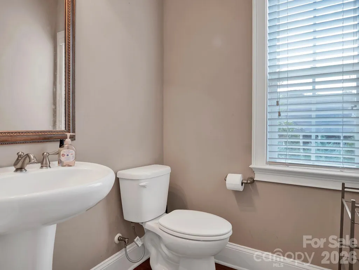
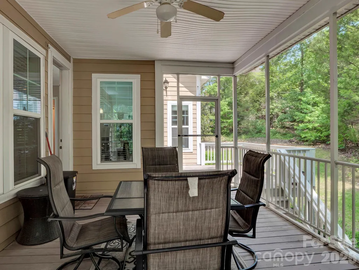
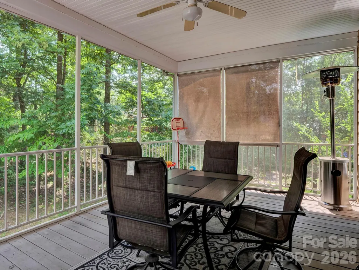
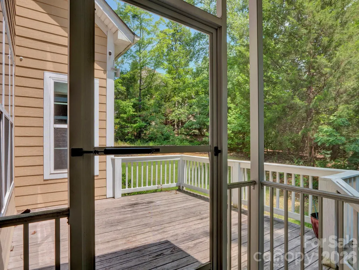
** Price Reduction and the Seller is extremely motivated** Take advantage of this incredible opportunity in one of the area's fastest-growing areas! With a new Publix planned nearby and located less than 15 minutes from Fort Jackson, this beautifully crafted 4-bedroom, 3.5-bath custom home offers the perfect combination of luxury, comfort, and investment potential. A welcoming covered front porch leads into a thoughtfully designed interior featuring a formal dining room with elegant wainscoting and a coffered ceiling, along with a conveniently located powder room. The spacious kitchen is equipped with custom cabinetry, granite countertops, tile backsplash, built-in speakers, a walk-in pantry, and a breakfast area. Appliances include a 5-burner gas range, double wall oven with microwave, dishwasher, and side-by-side refrigerator. Just off the kitchen, you'll find a functional mudroom and an oversized laundry room complete with abundant storage, granite countertops, and a utility sink. The main-level owner's suite features a tray ceiling and a luxurious en-suite bath with dual vanities, a soaking tub, oversized rain-head shower, and a custom walk-in closet with a built-in wall safe. Upstairs, a loft overlooks the family room, creating an ideal flex space. The second bedroom includes a private en-suite bath, while the third bedroom has direct access to a shared full bath. The spacious bonus room, complete with a walk-in closet and walk-in attic storage, can easily serve as a fourth bedroom, media room, playroom, or additional living space. Additional highlights include an oversized 2.5-car side-entry garage with high ceilings, a large screened porch and deck overlooking the backyard, walk-in closets throughout, and ceiling fans in every bedroom. Whether you're looking to expand your investment portfolio or purchase a future primary residence, this home offers exceptional value. Contact the listing agent for additional information.
| Elementary School | Middle School | High School |
|---|---|---|
| Unspecified Elementary School | Unspecified Middle School | Unspecified High School |
| Price History | |
|---|---|
| 4/15/2026 | Listed $665,000 |
| 7/6/2026 | 4$640,000 |
| 7/6/2026 | 2$630,000 |
| 7/31/2026 | 7$590,000 |
| 8/25/2026 | 7$549,000 |
General Features
| Living Area | 3695 |
|---|---|
| Sewer | Public Sewer |
| Heating | Forced Air |
| Cooling | Ceiling Fan(s),Central Air |
| Utilities | Cable Available,Cable Connected,Electricity Connected |
| Roof | Architectural Shingle |
| Appliances | Dishwasher,Disposal,Gas Range,Microwave,Refrigerator with Ice Maker |
| Zoning | PD |
| Garage Spaces | 2 |
| Patio/Porch Features | Covered,Deck,Front Porch,Patio,Porch,Screened |
| Architectural Style | Traditional |
| Security Features | Carbon Monoxide Detector(s),Security System,Smoke Detector(s) |
| Construction Materials | Shingle/Shake |
| Exclusions | None |
| Year Built | 2015 |
| Levels | Two |
| Property Subtype | Single Family Residence |
| Parcel Number | 14808-02-02 |
| County | Richland |
| New Construction | No |
| Property Type | Residential |
| HOA | Yes |
| Subdivision Name | Wrenn Creek |
| Garage Y/N | Yes |
| Full Baths | 3 |
| Directions | From Charlotte,travel 77 south,take Exit 24 to Wilson Blvd,make a left on Turkey Farm Road,left on Wren Creek Drive,right on Wren Creek Circle,the house is located on the left. |
| High School | Unspecified |
| City | Blythewood |
| Senior Community Y/N | No |
| Lot Size Units | Acres |
| Carport Y/N | No |
| Elementary School | Unspecified |
| Middle/Junior High School | Unspecified |
| Additional Parcels Y/N | No |
| Standard Status | Active |
| CAR_HOASubjectTo | Required |
| Construction Type | Site Built |
| Tax Assessed Value | 419800 |
| Listing Terms | Cash,FHA,VA Loan |
Interior Features
| Interior Amenities | Cable Prewire,Garden Tub,Open Floorplan,Pantry,Walk-In Closet(s) |
|---|---|
| Flooring | Carpet,Laminate,Tile |
| Fireplace Features | Living Room |
| Basement (Y/N) | No |
| Window Features | Insulated Window(s) |
| Fireplace Y/N | Yes |
| Above Grade Finished Area | 3695 |
| Half Baths | 1 |
| Laundry Features | Mud Room |
| Total Bedrooms | 4 |
| Total Baths | 4 |
| SqFt Main | 1947 |
| SqFt Garage | 788 |
| SqFt Upper | 1748 |
| Bedroom | 1 |
Exterior Features
| Parking Features | Driveway,Attached Garage |
|---|---|
| Water Source | City |
| Lot Size Area | 0.61 |
| Foundation Details | Crawl Space |
| Road Surface Type | Concrete,Paved |
| Road Responsibility | Publicly Maintained Road |
| Main Level Garage YN | Yes |
Amenities
- Foreclosure
- Views
- Short Sale
- New Construction
- Adult 55+
- Lease To Own
- No HOA Fees
- Furnished
- Primary On Main
- Air Conditioning
- Seller Finance
- Green
- Fixer Upper
- Horse
- Golf
- Fireplace
- Deck
- Garage
- Basement
- Pool
Property vs Single Family Average in 29016
Price
Year Built
Visits

 Copyright 2026 Triangle MLS, Inc. of North Carolina. All rights reserved.
The data relating to real estate for sale on this web site comes in part from the Triangle MLS, Inc. of North Carolina. Real estate listings held by brokerage firms other than Costello Real Estate and Investments are marked with the Broker Reciprocity logo and detailed information about them includes the name of the listing brokers. Brokers make an effort to deliver accurate information, but buyers should independently verify any information on which they will rely in a transaction. The listing broker shall not be responsible for any typographical errors, misinformation, or misprints, and they shall be held totally harmless from any damages arising from reliance upon this data. This data is provided exclusively for consumer's personal, noncommercial use.
Closed (sold) listings may have been listed and/or sold by a real estate firm other than the firm(s) featured on this website. Closed data is not available until the sale of the property is recorded in the MLS. Home sale data is not an appraisal, CMA, competitive or comparative market analysis, or home valuation of any property.
Listings marked with an icon are provided courtesy of the Triangle MLS, Inc. of North Carolina, Internet Data Exchange Database.
This site is monitored for scraping. Any use of listing data obtained from this web site, other than by a consumer looking to purchase real estate, is prohibited.
This data has been updated as of September 13, 2026 1:37 PM UTC
Copyright 2026 Triangle MLS, Inc. of North Carolina. All rights reserved.
The data relating to real estate for sale on this web site comes in part from the Triangle MLS, Inc. of North Carolina. Real estate listings held by brokerage firms other than Costello Real Estate and Investments are marked with the Broker Reciprocity logo and detailed information about them includes the name of the listing brokers. Brokers make an effort to deliver accurate information, but buyers should independently verify any information on which they will rely in a transaction. The listing broker shall not be responsible for any typographical errors, misinformation, or misprints, and they shall be held totally harmless from any damages arising from reliance upon this data. This data is provided exclusively for consumer's personal, noncommercial use.
Closed (sold) listings may have been listed and/or sold by a real estate firm other than the firm(s) featured on this website. Closed data is not available until the sale of the property is recorded in the MLS. Home sale data is not an appraisal, CMA, competitive or comparative market analysis, or home valuation of any property.
Listings marked with an icon are provided courtesy of the Triangle MLS, Inc. of North Carolina, Internet Data Exchange Database.
This site is monitored for scraping. Any use of listing data obtained from this web site, other than by a consumer looking to purchase real estate, is prohibited.
This data has been updated as of September 13, 2026 1:37 PM UTC
 The data relating to real estate on this web site comes in part from the Internet Data Exchange program of Hive MLS LLC, and is updated as of September 13, 2026 1:23 PM UTC All information is deemed reliable but not guaranteed and should be independently verified. All properties are subject to prior sale, change, or withdrawal. Neither listing broker(s) nor Costello Real Estate and Investments shall be responsible for any typographical errors, misinformation, or misprints, and shall be held totally
