
Views - Primary on Main
Address
140 Webster Lane, Vanceboro, NC
Price
$ 740,000
Property Attributes
- ID#100581393
- TypeSingle Family
- Listing Status Active
- CountyCRAVEN
- CityVanceboro
- AreaButler Farm
- NeighborhoodVanceboro
- Zip28586
- StyleSingle Family Residence
- Year Built1999
- Taxes$ 2114
- Price$ 740,000
- Bedrooms3
- Full Bathrooms3
- Half Bathrooms0
- Sqr Footage3233
- Lot Size1.21 Acres
Data Source:
North Carolina Regional MLS (NCRMLS)
Property Description
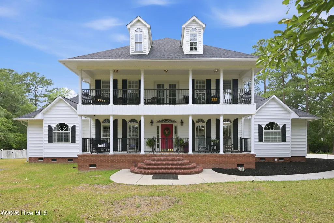
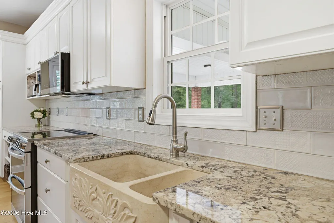
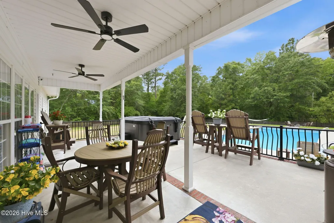
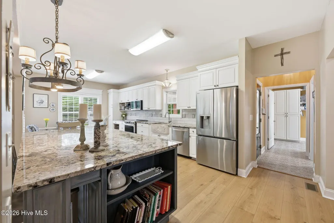
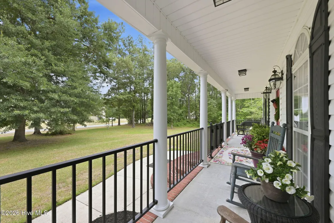
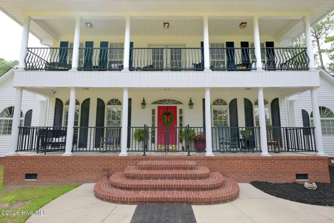
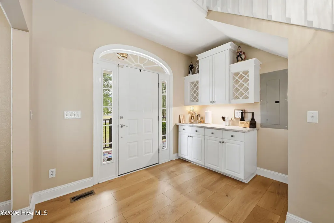
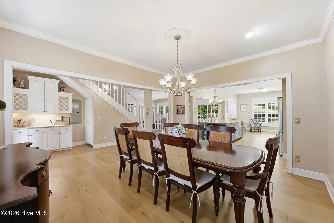
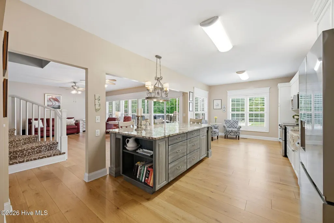
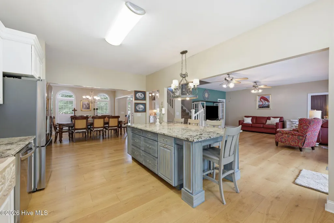
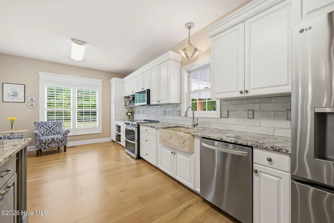
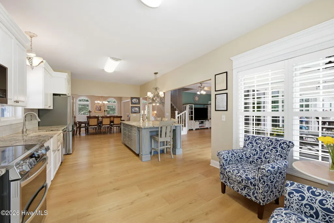
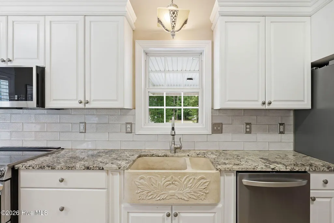
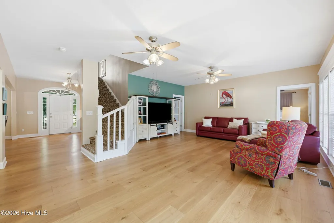
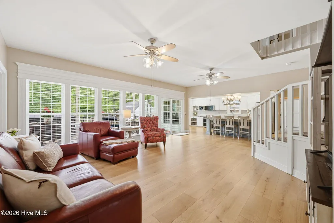
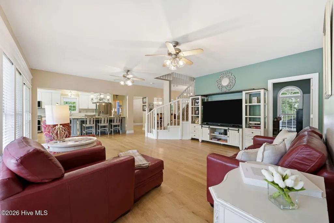
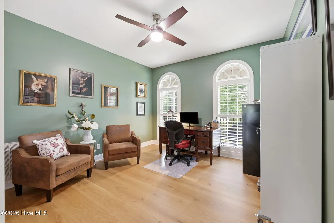
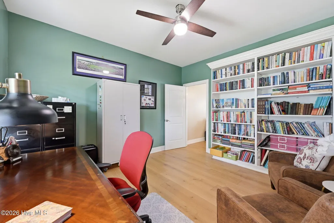
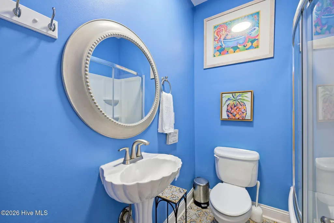
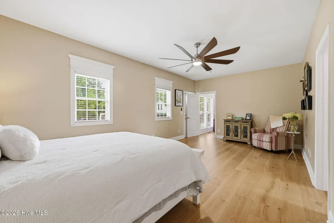
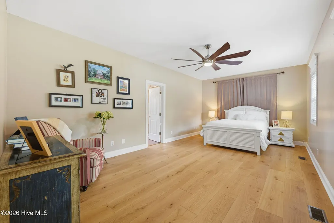
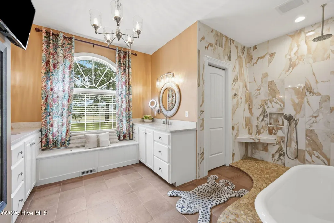
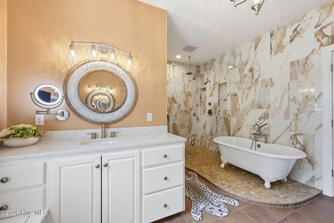
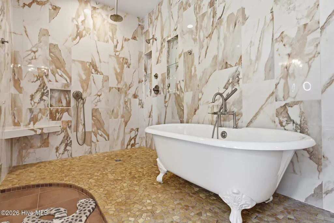
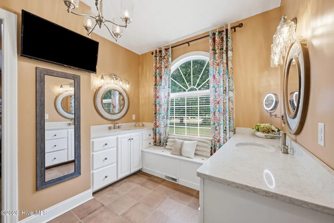
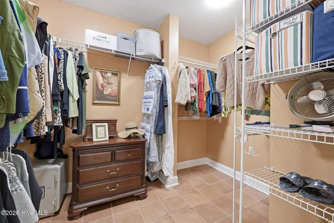
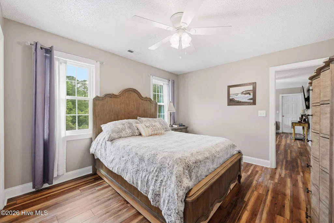
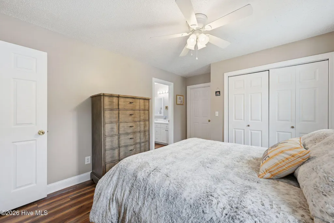
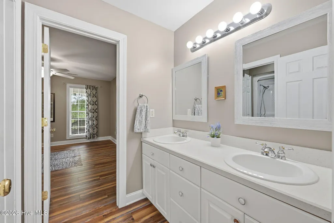
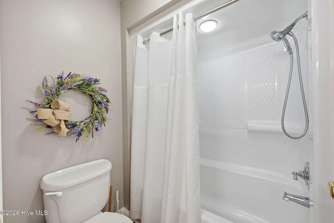
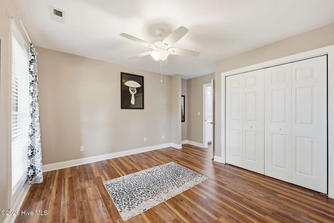
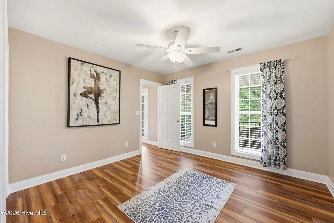
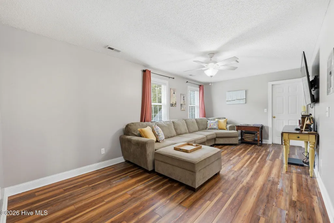
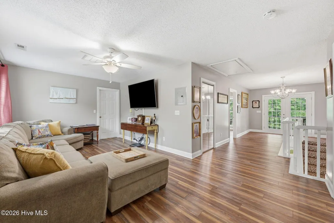
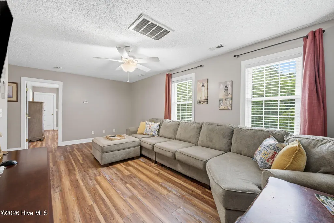
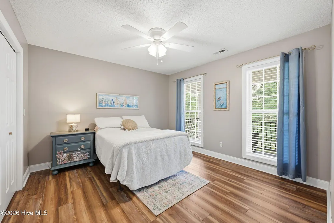
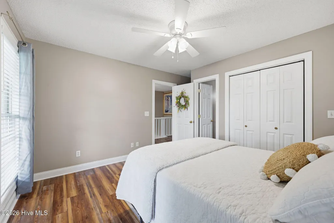
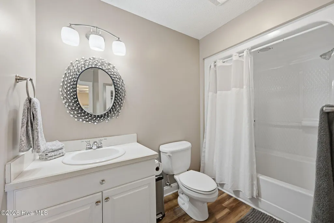
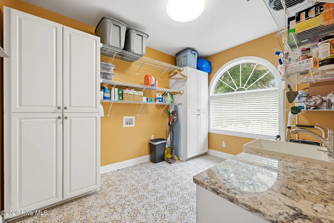
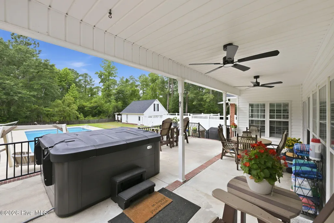
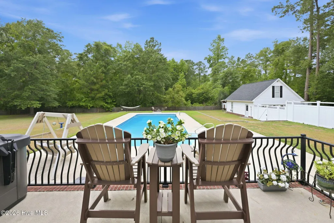
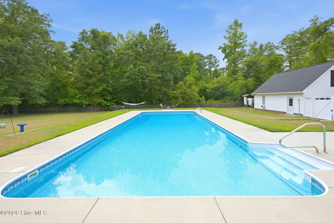
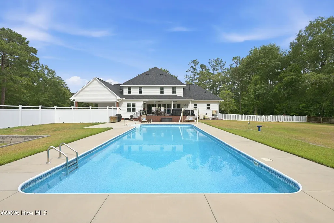
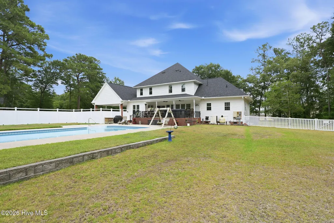
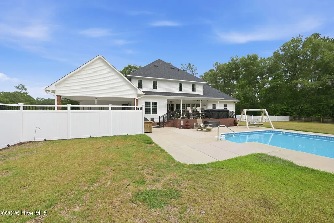
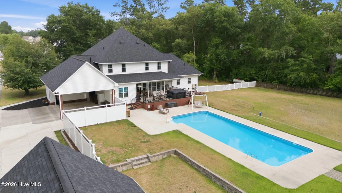
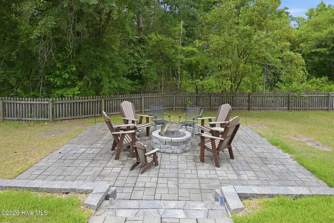
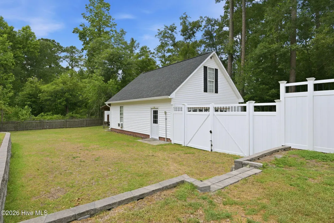
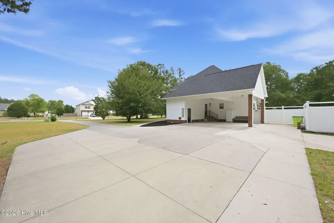
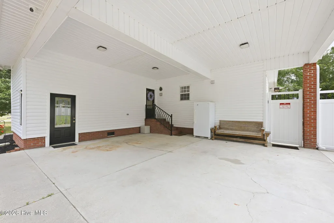
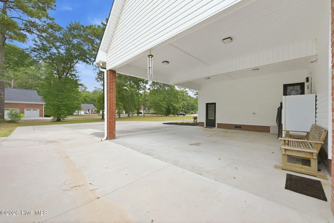
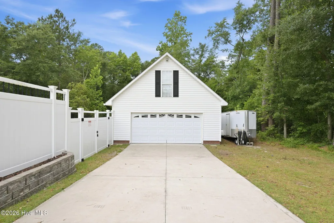
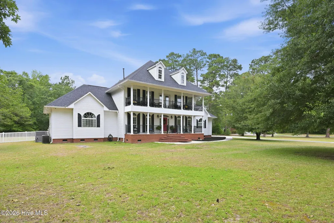
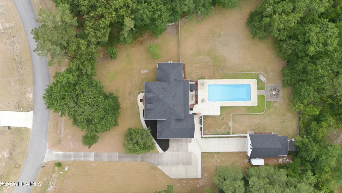
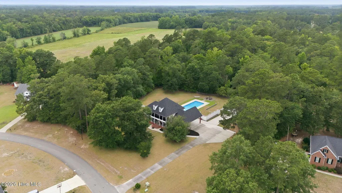
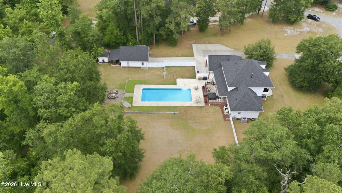
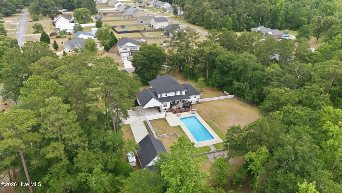
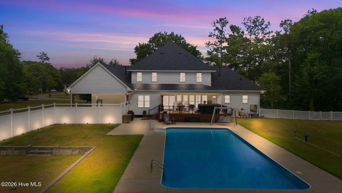
LISTED BELOW APPRAISED VALUE! Experience refined country living with timeless southern elegance in this exceptional residence, set on just over 1.5 acres with an additional parcel included in the sale. Thoughtfully updated and enhanced since 2018, this home blends style, comfort, and everyday livability in a private setting designed to impress. The open-concept main living area features hardwood floors and an effortless flow ideal for both intimate gatherings and larger-scale entertaining. At the heart of the home, the gourmet kitchen offers a generous island, granite countertops, stainless steel appliances, and a striking porcelain farmhouse sink. A charming eat-in area or coffee nook overlooks the expansive backyard, creating the perfect place to begin or end the day. Just beyond the kitchen, the formal dining room is complemented by a butler's pantry with marble countertop, providing additional serving space and convenient storage for small appliances and fine dishware. The living room is filled with natural light and showcases serene views of the inground 50x20 saltwater pool, complete with year-round heating and cooling capabilities and customizable lighting controls accessible from your phone. The primary suite offers a true retreat, with ample room for a sitting area and a spa-inspired bath featuring a walk-in shower, soaking tub, water closet, double vanities, and a spacious walk-in closet. The main level also includes a private office or library with built-in bookshelves, a well-appointed laundry room with cabinetry and utility sink, and a full bath for guests. Upstairs, you'll find two additional bedrooms, one with an ensuite bath. an additional Jack and Jill bath, a flexible bonus room for overflow guests, and a den that can serve as a lounge, exercise space, or teen retreat. Storage is exceptional throughout the home, including two walk-in attic spaces and a pull-down attic large enough for a dance studio. Check out the outside storage closet just off the carport, perfect for storing pool toys and gardening tools. The detached garage includes electric along with water hookup capability, and an upstairs bonus room, adding even more versatility. Outdoor living is equally impressive, with double front porches, a fenced backyard, a firepit area, and peaceful views that invite relaxation. Ideally located just 20 minutes from New Bern, 35 minutes from Greenville, 30 minutes from Washington, and 45 minutes from MCAS Cherry Point, this remarkable property offers luxury, convenience, and the tranquility of country living.
| Elementary School | Middle School | High School |
|---|---|---|
| Vanceboro Farm Life Elementary School | West Craven Middle School | West Craven High School |
| Price History | |
|---|---|
| 6/12/2026 | Listed $750,000 |
| 8/12/2026 | 2$740,000 |
General Features
| Living Area | 3233.0 |
|---|---|
| Heating | Propane,Gas Pack |
| Cooling | Central Air |
| Utilities | Water Connected |
| Possession | Close Of Escrow,At Closing |
| Roof | Architectural Shingle |
| Appliances | Vented Exhaust Fan,Electric Oven,Built-In Microwave,Refrigerator,Disposal,Dishwasher |
| Zoning | Residential |
| Garage Spaces | 2.0 |
| Patio/Porch Features | Open,Covered,Porch,Balcony |
| Pool Features | In Ground,See Remarks |
| Security Features | Smoke Detector(s) |
| Construction Materials | Vinyl Siding,Wood Frame |
| Year Built | 1999 |
| View | See Remarks |
| Levels | Two |
| Property Subtype | Single Family Residence |
| Tax Year | 2025 |
| Taxes | 2114.42 |
| Parcel Number | 1-047-2-024 |
| County | Craven |
| Operating Expense | 0.0 |
| New Construction | No |
| Property Type | Residential |
| In City Limits? (Y/N) | No |
| Association Amenities | None |
| HOA | No |
| Attached Garage | No |
| Subdivision Name | Butler Farm |
| Garage Y/N | Yes |
| Other Structures | See Remarks,Workshop |
| Total Rooms | 11 |
| Full Baths | 3 |
| Status | Active |
| Directions | Hwy 17 North to Vanceboro,turn left onto Streets Ferry Road,right onto Webster Lane,home is on the right. |
| High School | West Craven |
| City | Vanceboro |
| Lot Size Units | Acres |
| Lot Size Square Feet | 52708.0 |
| Carport Spaces | 2.0 |
| Carport Y/N | No |
| Elementary School | Vanceboro Farm Life |
| Property Attached Y/N | No |
| Land Lease Y/N | No |
| Home Warranty Y/N | No |
| Middle/Junior High School | West Craven |
| Lease Considered Y/N | No |
| Virtual Tour | https://www.zillow.com/view-imx/061753ef-f562-43f1-a296-2504f7307d48?wl=true&setAttribution=mls&initialViewType=pano |
| Structure Type | Wood Frame,Stick Built |
| Living Area Units | Square Feet |
| Standard Status | Active |
| Legal Description | 24 & 25 BUTLER FARM SEC 3 REVISED G-103-E |
| IslandOrMainland | Mainland |
Interior Features
| Interior Amenities | Master Downstairs,Walk-in Closet(s),High Ceilings,Solid Surface,Kitchen Island,Ceiling Fan(s),Walk-in Shower,Wet Bar,Blinds/Shades,Eat-in Kitchen,Walk-In Closet(s) |
|---|---|
| Flooring | LVT/LVP,Carpet,Tile,Wood |
| Water Heater | Propane |
| Master Bed Level | Primary Living Area |
| Total Stories | 2 |
| Basement (Y/N) | No |
| Air Conditioning Y/N | Yes |
| Heating Y/N | Yes |
| Fireplace Y/N | No |
| Laundry Features | Dryer Hookup,Washer Hookup,Laundry Room,Utility Sink |
| Total Bedrooms | 3 |
| Attic Features | Floored,Pull-Down Stairs,Walk-In |
| Entry Level | 1 |
| Room Type | Master Bedroom,Living Room,Dining Area,Laundry,Office,Bedroom 1,Bedroom 2,Bonus Room,Den,Dining Room,Breakfast Nook |
| Total Baths | 3 |
| Living Area Range | 3000 - 3499 |
| SmokingYN | No |
Exterior Features
| Exterior Amenities | None |
|---|---|
| Exterior Finish | Vinyl Siding |
| Fencing | Full,Back Yard |
| Parking Features | On Site,Paved |
| Water Source | Public |
| Total Parking | 2.0 |
| Lot Size Area | 1.21 |
| Foundation Details | Crawl Space |
| Spa | No |
| Building Area Total | 3233.0 |
| Lot Dimensions | IRR |
| Lot Size Acres | 1.21 |
| Road Surface Type | Paved |
| Frontage Type | See Remarks |
| Waterfront Y/N | No |
| Road Frontage Type | City Street,State Road,Paved |
| Crops Included Y/N | No |
| Horse Y/N | No |
Amenities
- Foreclosure
- Views
- Short Sale
- New Construction
- Adult 55+
- Lease To Own
- No HOA Fees
- Furnished
- Primary On Main
- Air Conditioning
- Seller Finance
- Green
- Fixer Upper
- Horse
- Golf
- Fireplace
- Deck
- Garage
- Basement
- Pool
Property vs Single Family Average in 28586
Price
Taxes
Year Built
Visits
 Copyright 2026 Triangle MLS, Inc. of North Carolina. All rights reserved.
The data relating to real estate for sale on this web site comes in part from the Triangle MLS, Inc. of North Carolina. Real estate listings held by brokerage firms other than Costello Real Estate and Investments are marked with the Broker Reciprocity logo and detailed information about them includes the name of the listing brokers. Brokers make an effort to deliver accurate information, but buyers should independently verify any information on which they will rely in a transaction. The listing broker shall not be responsible for any typographical errors, misinformation, or misprints, and they shall be held totally harmless from any damages arising from reliance upon this data. This data is provided exclusively for consumer's personal, noncommercial use.
Closed (sold) listings may have been listed and/or sold by a real estate firm other than the firm(s) featured on this website. Closed data is not available until the sale of the property is recorded in the MLS. Home sale data is not an appraisal, CMA, competitive or comparative market analysis, or home valuation of any property.
Listings marked with an icon are provided courtesy of the Triangle MLS, Inc. of North Carolina, Internet Data Exchange Database.
This site is monitored for scraping. Any use of listing data obtained from this web site, other than by a consumer looking to purchase real estate, is prohibited.
This data has been updated as of September 13, 2026 1:37 PM UTC
Copyright 2026 Triangle MLS, Inc. of North Carolina. All rights reserved.
The data relating to real estate for sale on this web site comes in part from the Triangle MLS, Inc. of North Carolina. Real estate listings held by brokerage firms other than Costello Real Estate and Investments are marked with the Broker Reciprocity logo and detailed information about them includes the name of the listing brokers. Brokers make an effort to deliver accurate information, but buyers should independently verify any information on which they will rely in a transaction. The listing broker shall not be responsible for any typographical errors, misinformation, or misprints, and they shall be held totally harmless from any damages arising from reliance upon this data. This data is provided exclusively for consumer's personal, noncommercial use.
Closed (sold) listings may have been listed and/or sold by a real estate firm other than the firm(s) featured on this website. Closed data is not available until the sale of the property is recorded in the MLS. Home sale data is not an appraisal, CMA, competitive or comparative market analysis, or home valuation of any property.
Listings marked with an icon are provided courtesy of the Triangle MLS, Inc. of North Carolina, Internet Data Exchange Database.
This site is monitored for scraping. Any use of listing data obtained from this web site, other than by a consumer looking to purchase real estate, is prohibited.
This data has been updated as of September 13, 2026 1:37 PM UTC
 Canopy MLS® Copyright ©2026 All rights reserved.
 The data relating to real estate on this web site comes in part from the Internet Data Exchange program of Hive MLS LLC, and is updated as of September 13, 2026 1:23 PM UTC All information is deemed reliable but not guaranteed and should be independently verified. All properties are subject to prior sale, change, or withdrawal. Neither listing broker(s) nor Costello Real Estate and Investments shall be responsible for any typographical errors, misinformation, or misprints, and shall be held totally
